


Semi-detached T2+2 duplex houses in Tortosendo
 1 / 22
 2 / 22
 3 / 22
 4 / 22
 5 / 22
 6 / 22
 7 / 22
 8 / 22
 9 / 22
 10 / 22
 11 / 22
 12 / 22
 13 / 22
 14 / 22
 15 / 22
 16 / 22
 17 / 22
 18 / 22
 19 / 22
 20 / 22
 21 / 22
 22 / 22
Click to see bigger photos
- Property typeVilla / House T2+2
- Sale € 395.000
- Area225 m² | 270.20 m²
- StatusUnder Construction
- CountyCastelo Branco
- TownCovilhã
- ParishTortosendo
- REFGT-CAS_53878_D
2
5
225 m²
270.20 m²
-1
-
A
Description
Imagine living in a peaceful area where comfort, privacy and functionality come together, while remaining close to all essential services and main access routes.
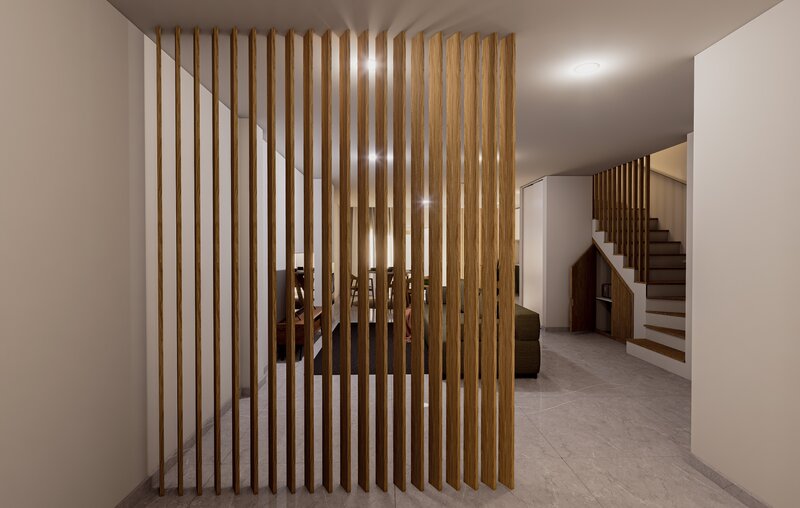
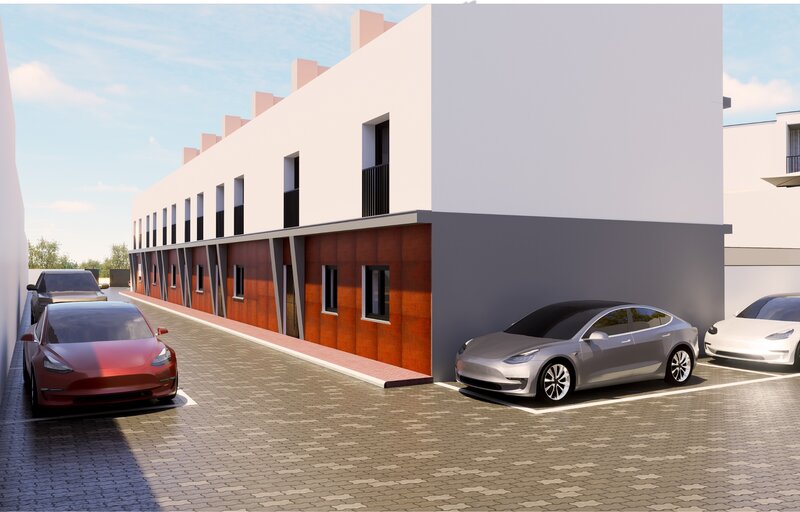
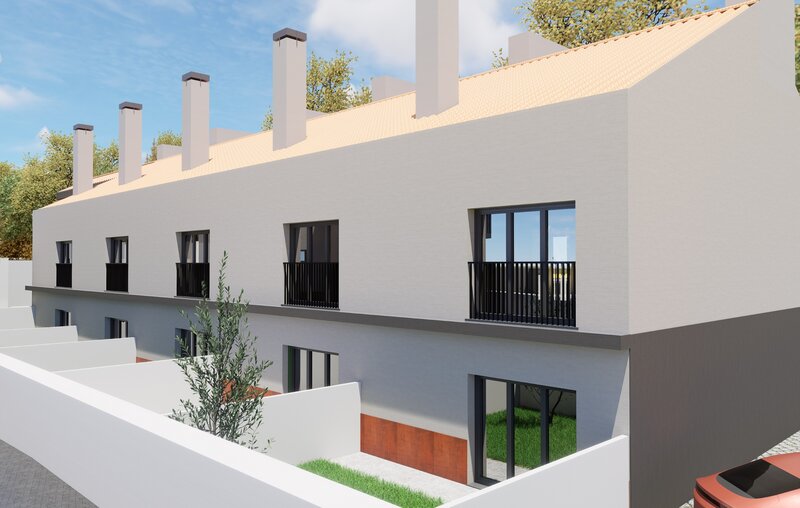
We present these T2+2 duplex townhouses, located on the outskirts of Covilhã. Featuring contemporary architecture, a gross construction area of 225sqm and a smart layout across three floors, they offer the space and versatility to meet your family's changing needs.
A SPACE DESIGNED FOR QUALITY LIVING
Ground Floor - Living Area
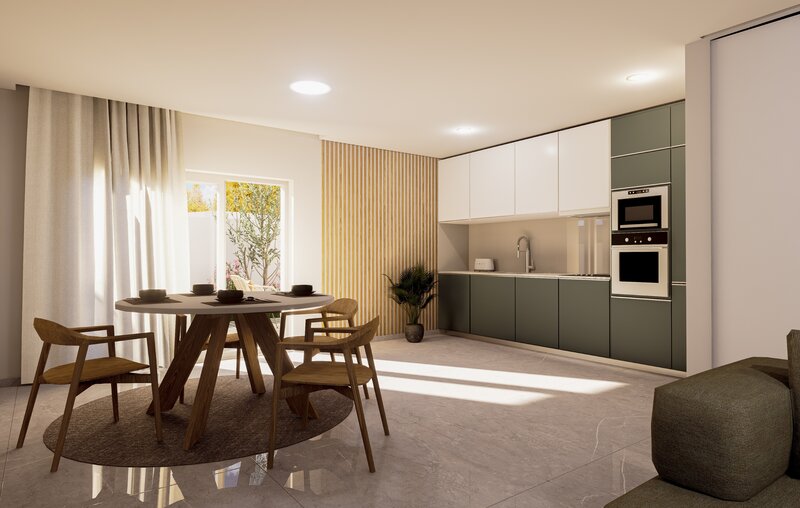
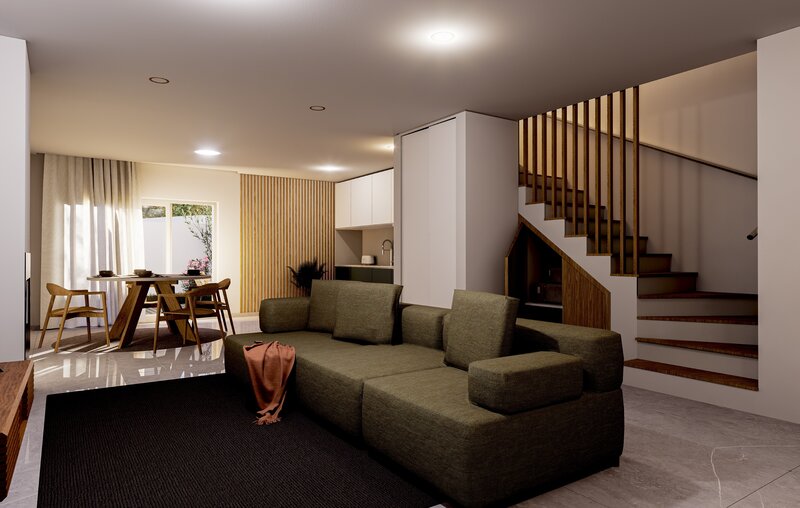
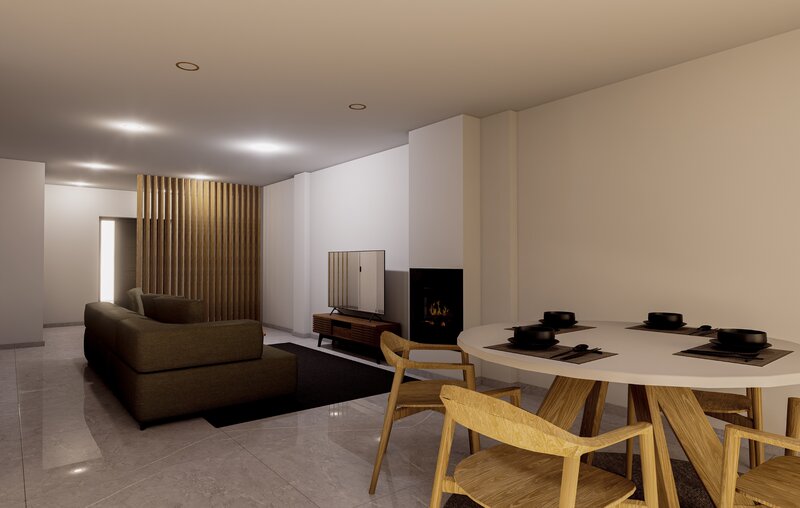
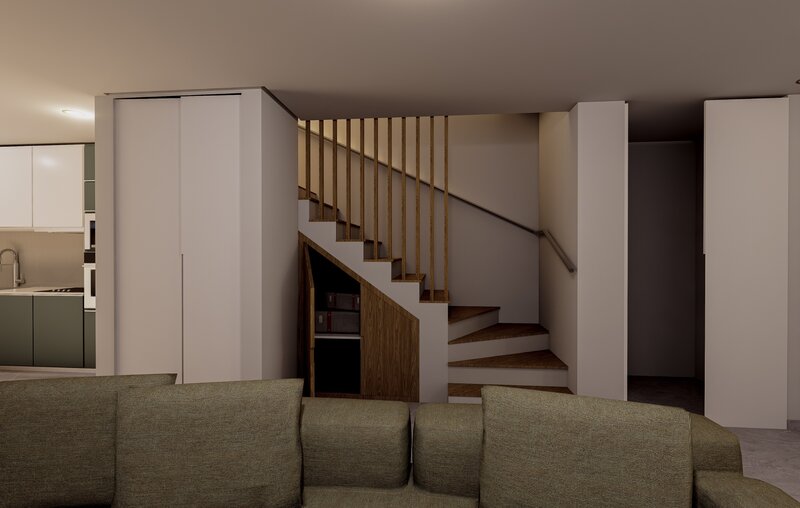
Open-plan living room and kitchen: 36.50sqm
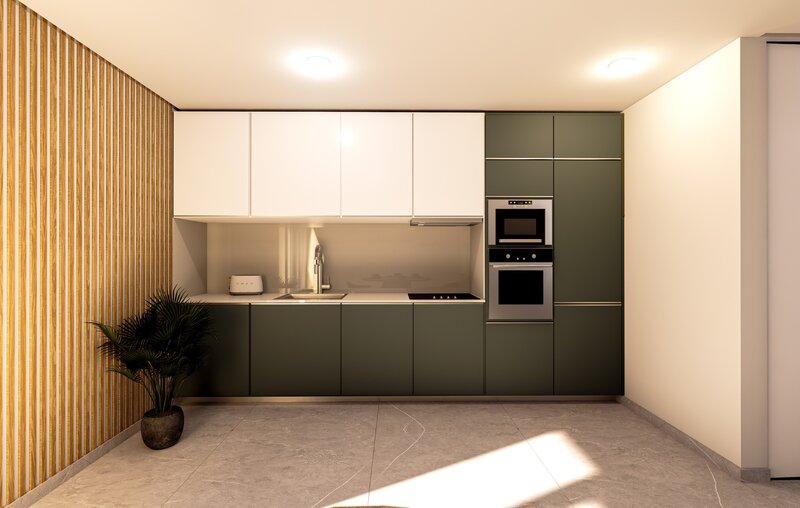
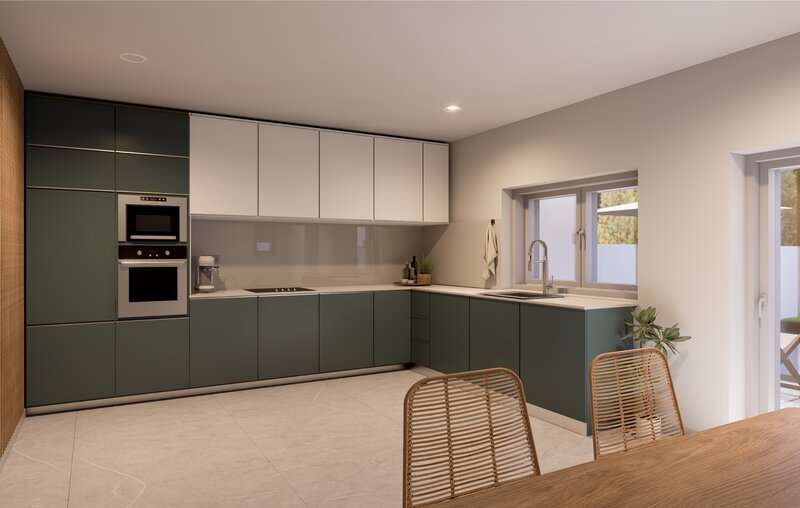
Fully equipped kitchen
Fireplace with heat recovery system
Guest bathroom: 4.80sqm
Utility/technical area
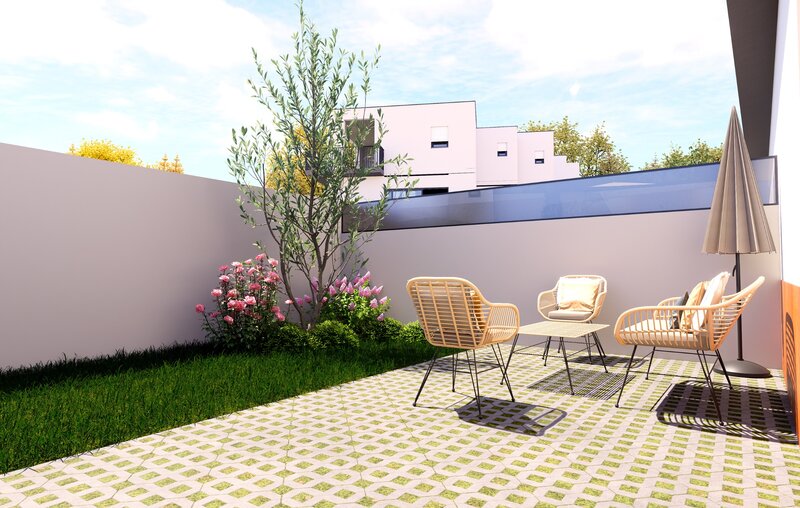
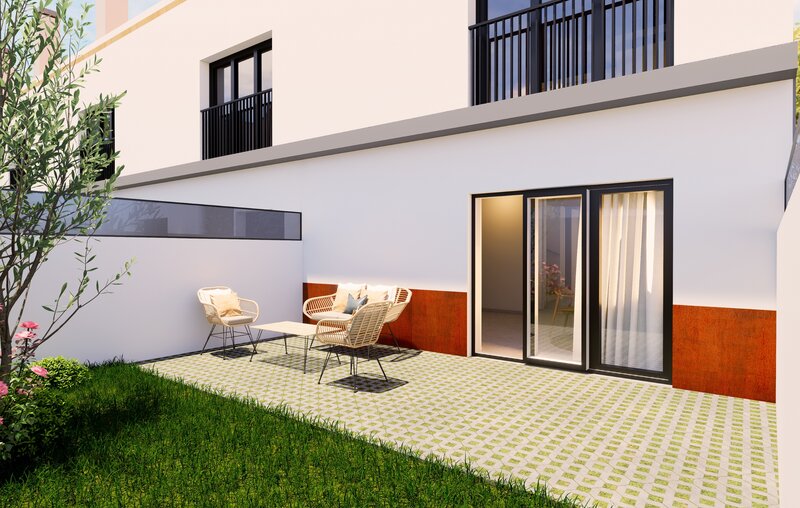
Private patio/terrace: 32.70sqm, ideal for outdoor dining and spending quality time with family and friends.
First Floor - Private Area
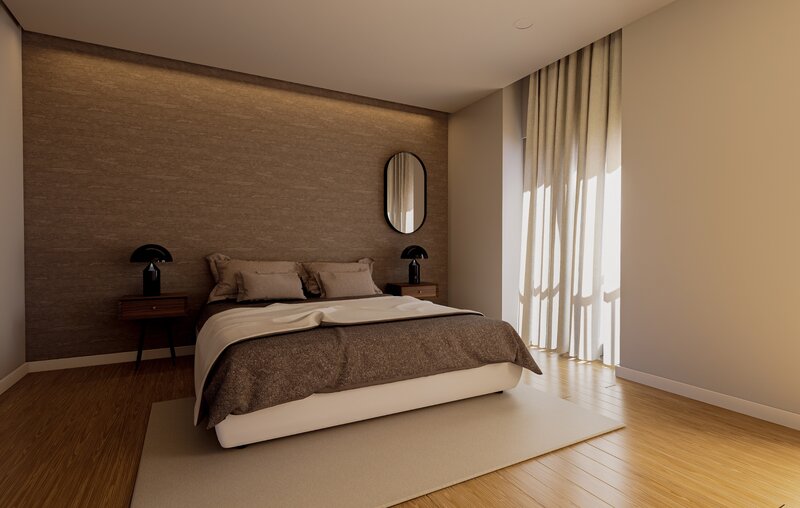
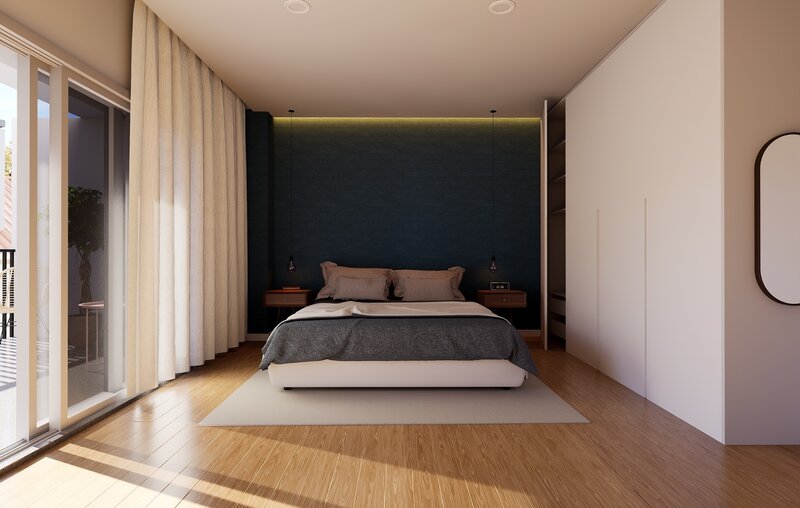
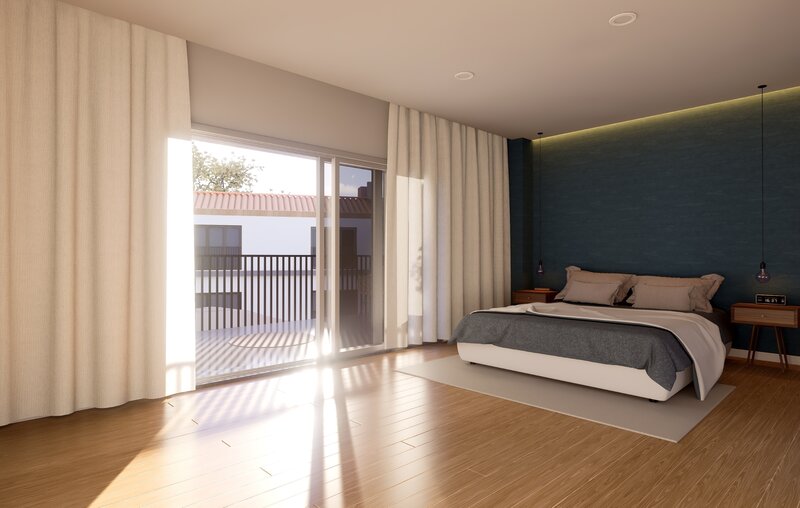
2 en-suite bedrooms: 19.50sqm
En-suite bathrooms: 5.15sqm
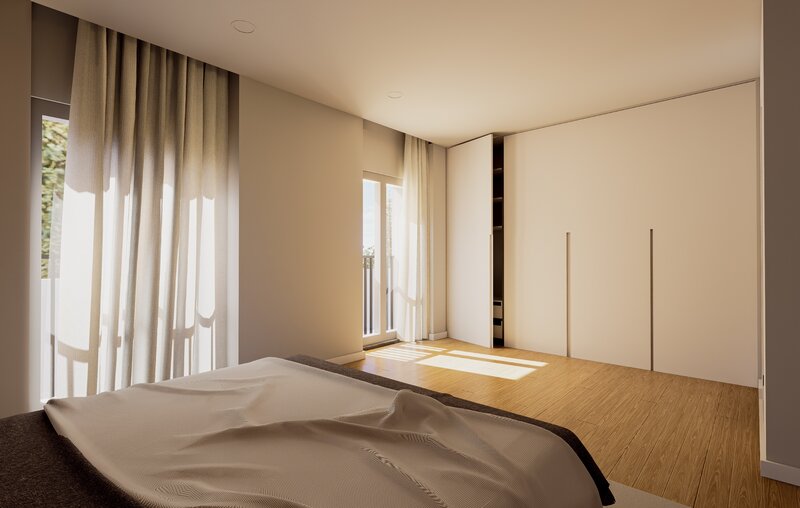
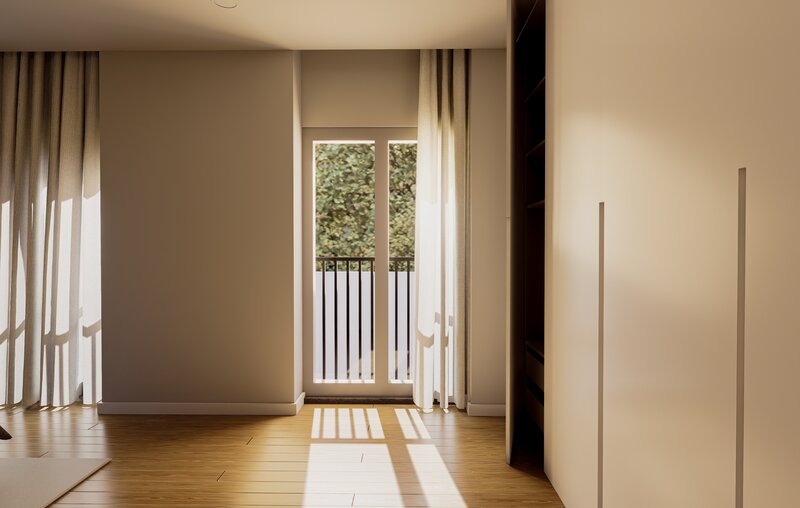
Built-in wardrobes
Attic - Extra Space, More Possibilities
Access from the first floor
2 additional en-suite bedrooms (interior rooms): 15.50sqm
En-suite bathrooms: 3.60sqm
FINISHES AND EQUIPMENT
Modern finishes and quality materials have been carefully selected to provide comfort, functionality and energy efficiency.
Fully equipped kitchen: Upper and lower cabinets, Silestone or equivalent worktop, and integrated appliances (hob, oven, extractor hood, microwave, fridge, dishwasher and washing machine).
Living room: Wood-burning fireplace with heat recovery system.
Flooring: Ceramic tiles in the living areas and vinyl flooring in the bedrooms.
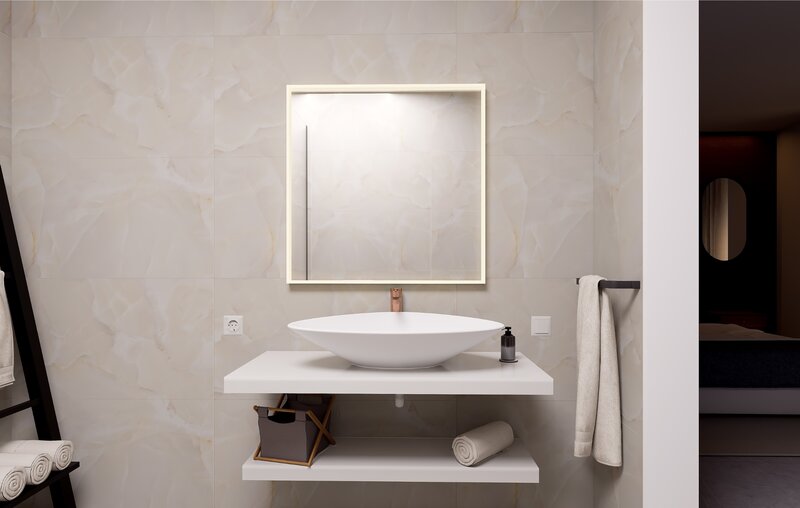
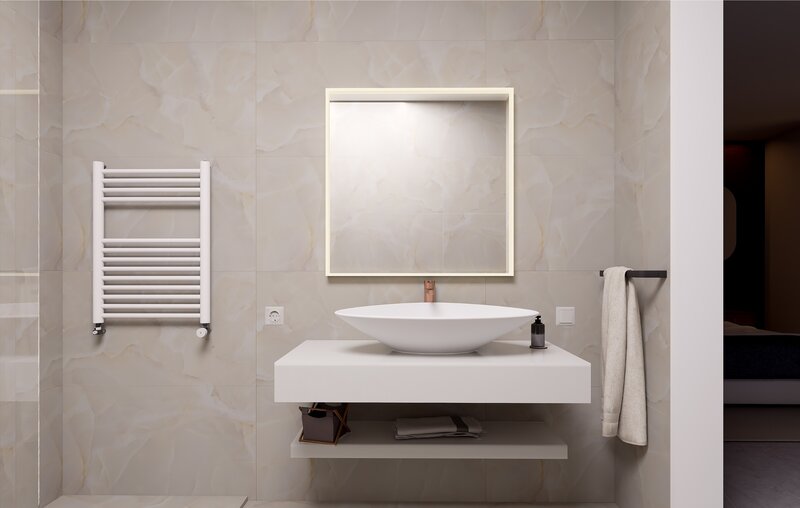
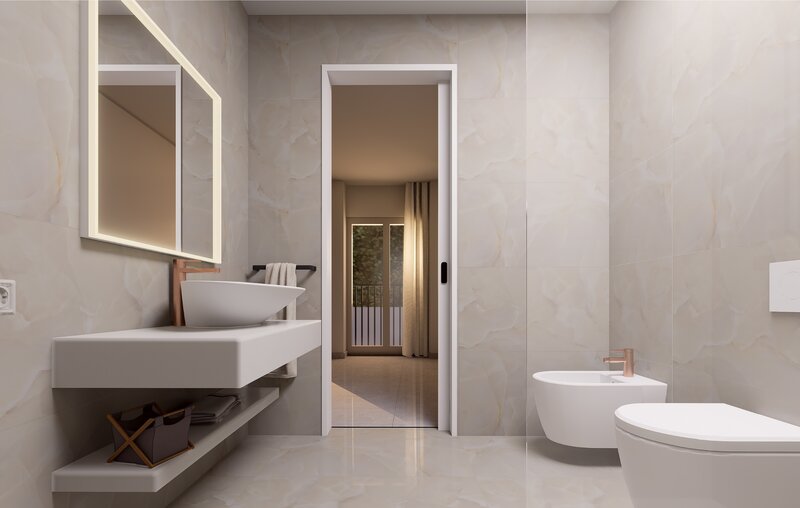
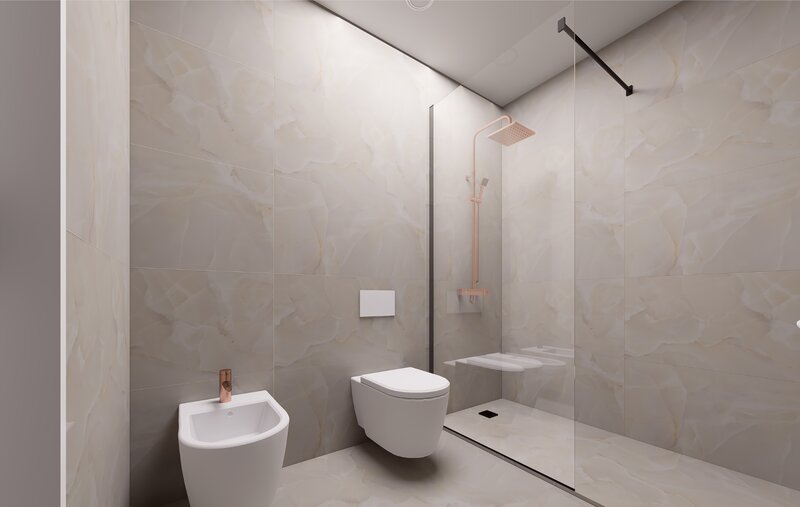
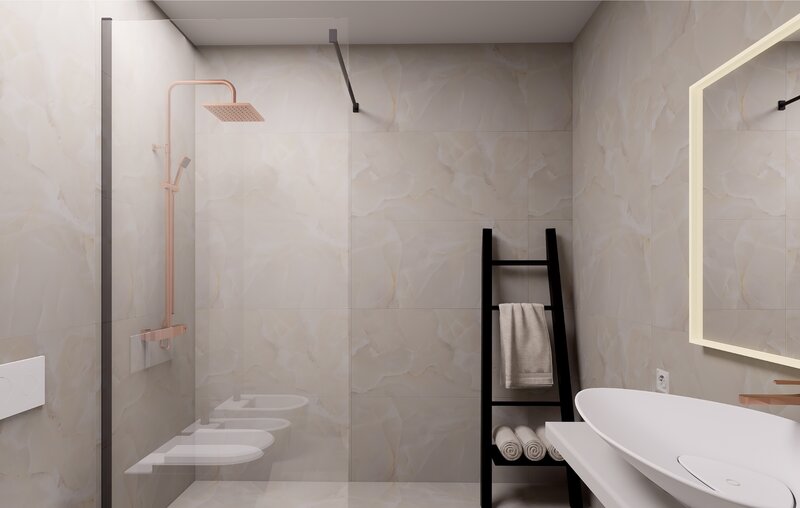
Bathrooms: Ceramic wall and floor tiles, wall-hung sanitary ware, resin shower trays with glass screens, vanity units with washbasins and mirrors.
Thermal comfort: Air conditioning in the living room/kitchen and bedrooms, automated electric thermal shutters and electric heated towel rails in the bathrooms.
Woodwork: White lacquered interior doors and built-in wardrobes with fitted interiors.
Technology and energy efficiency: Heat pump for domestic hot water, photovoltaic panels, central vacuum system, recessed LED lighting and video intercom.
Construction and insulation: External walls with ETICS thermal insulation system, insulated roof and sound insulation between adjoining properties.
Windows and doors: Double-glazed windows with tilt-and-turn and sliding opening systems.
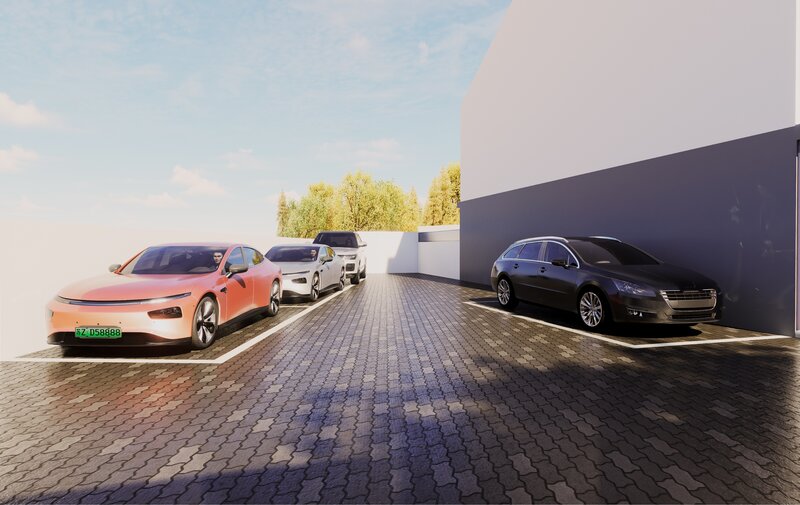
The property also includes an outdoor parking space.
LOCATION AND ACCESSIBILITY
3 km from the A23 motorway
6 km from Covilhã City Hall
3 km from Covilhã Hospital
4.6 km from Serra Shopping
YOUR NEXT HOME COULD BE HERE!
If you are looking for a modern home with spacious interiors, four bedrooms, thermal confort and energy-efficient solutions, this could be the perfect opportunity.
More than just a house, a place to build your future!
Book your viewing today and discover everything this property has to offer.
We present these T2+2 duplex townhouses, located on the outskirts of Covilhã. Featuring contemporary architecture, a gross construction area of 225sqm and a smart layout across three floors, they offer the space and versatility to meet your family's changing needs.
A SPACE DESIGNED FOR QUALITY LIVING
Ground Floor - Living Area
Open-plan living room and kitchen: 36.50sqm
Fully equipped kitchen
Fireplace with heat recovery system
Guest bathroom: 4.80sqm
Utility/technical area
Private patio/terrace: 32.70sqm, ideal for outdoor dining and spending quality time with family and friends.
First Floor - Private Area
2 en-suite bedrooms: 19.50sqm
En-suite bathrooms: 5.15sqm
Built-in wardrobes
Attic - Extra Space, More Possibilities
Access from the first floor
2 additional en-suite bedrooms (interior rooms): 15.50sqm
En-suite bathrooms: 3.60sqm
FINISHES AND EQUIPMENT
Modern finishes and quality materials have been carefully selected to provide comfort, functionality and energy efficiency.
Fully equipped kitchen: Upper and lower cabinets, Silestone or equivalent worktop, and integrated appliances (hob, oven, extractor hood, microwave, fridge, dishwasher and washing machine).
Living room: Wood-burning fireplace with heat recovery system.
Flooring: Ceramic tiles in the living areas and vinyl flooring in the bedrooms.
Bathrooms: Ceramic wall and floor tiles, wall-hung sanitary ware, resin shower trays with glass screens, vanity units with washbasins and mirrors.
Thermal comfort: Air conditioning in the living room/kitchen and bedrooms, automated electric thermal shutters and electric heated towel rails in the bathrooms.
Woodwork: White lacquered interior doors and built-in wardrobes with fitted interiors.
Technology and energy efficiency: Heat pump for domestic hot water, photovoltaic panels, central vacuum system, recessed LED lighting and video intercom.
Construction and insulation: External walls with ETICS thermal insulation system, insulated roof and sound insulation between adjoining properties.
Windows and doors: Double-glazed windows with tilt-and-turn and sliding opening systems.
The property also includes an outdoor parking space.
LOCATION AND ACCESSIBILITY
3 km from the A23 motorway
6 km from Covilhã City Hall
3 km from Covilhã Hospital
4.6 km from Serra Shopping
YOUR NEXT HOME COULD BE HERE!
If you are looking for a modern home with spacious interiors, four bedrooms, thermal confort and energy-efficient solutions, this could be the perfect opportunity.
More than just a house, a place to build your future!
Book your viewing today and discover everything this property has to offer.
Location
Tortosendo, Covilhã, Castelo Branco
Contacts
CY Garvetur
AMI License: 1427
Website: garvetur.pt
Address: Rua Melvin Jones, Volta do Gaio - 8125-502 Vilamoura
Telephone:
AMI License: 1427
Website: garvetur.pt
Address: Rua Melvin Jones, Volta do Gaio - 8125-502 Vilamoura
Telephone:

View contacts page Real Estate Agency CY Garvetur